AutoDWG PDF to DWG Converter
Maintain PDF Elements in DWG Conversion:
Lines, Circles, Arcs, Layers & Text
Try AutoDWG Desktop Converter
- 20 Years of Unceasing Enhancement - Since 2004
- Local Data Processing: Faster & More Secure
- Pro Version: Batch Conversion Supported
- Perpetual License: Your Long-Term Solution




Discover More Features of Desktop Converter
Accurate Arc Retention
Our Smart Object Recognition technology ensures that arcs in the PDF are retained with high accuracy and clarity.
Precise Line Retention
While retaining lines may seem like a basic function, other converters may not always maintain the correct location, shape, and thickness.
Text Retention
Selectable texts in the original PDF file are recreated in the DWG/DXF file, making it easy to search and modify the text.
Solid and Hatch Retention
Whether you need to convert solids and hatches from PDF to DWG or just retain the border lines of those entities.
Layer Retention
If the original pdf has layers, the program will retain all the layers in the converted dwg.
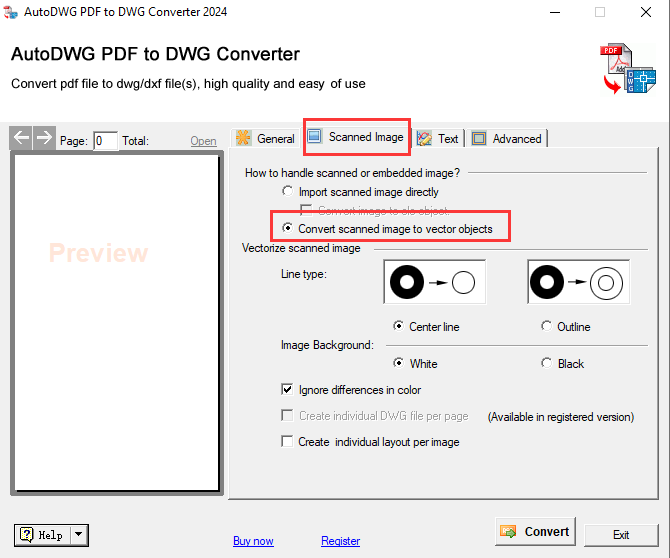
Raster to Vector Conversion
Our converter can vectorize scanned raster images and convert them to central lines or border lines with ease.
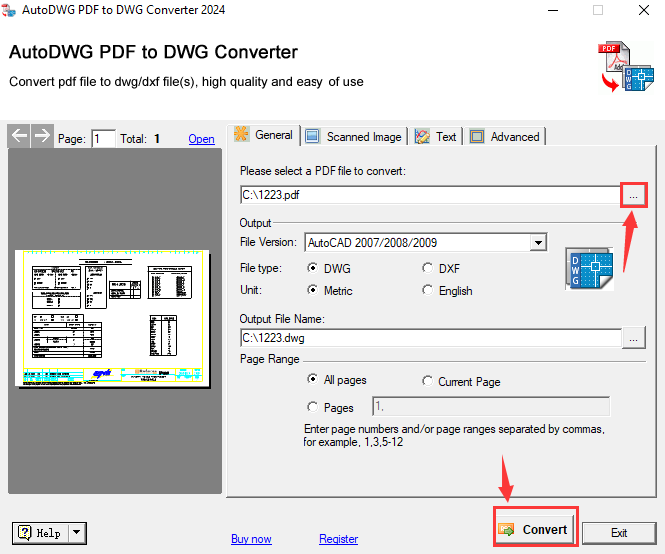
How to Convert PDF to DWG with AutoDWG PDF to DWG Converter?
- Open the shortcut for “PDF to DWG Converter”.
- Add source PDF file and choose target.
- Choose pages to convert.
- Click the “Convert” button to start the conversion.
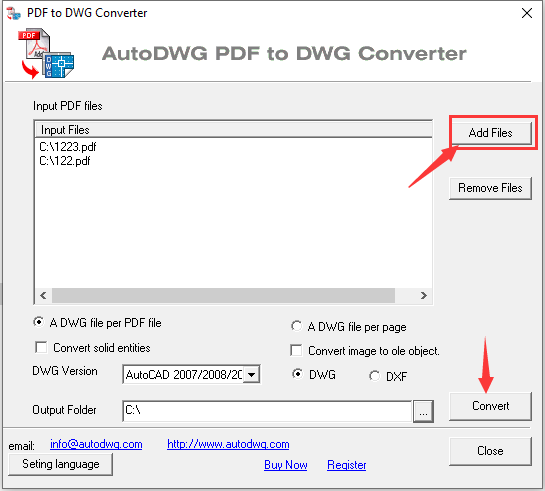
How to Batch Convert PDF to DWG with AutoDWG PDF to DWG Converter Pro?
- Open the shortcut for “PDF to DWG Pro”.
- Click “Add files” to selected PDF files to be converted;
- Click “Convert” and wait for the conversion.